Lintel
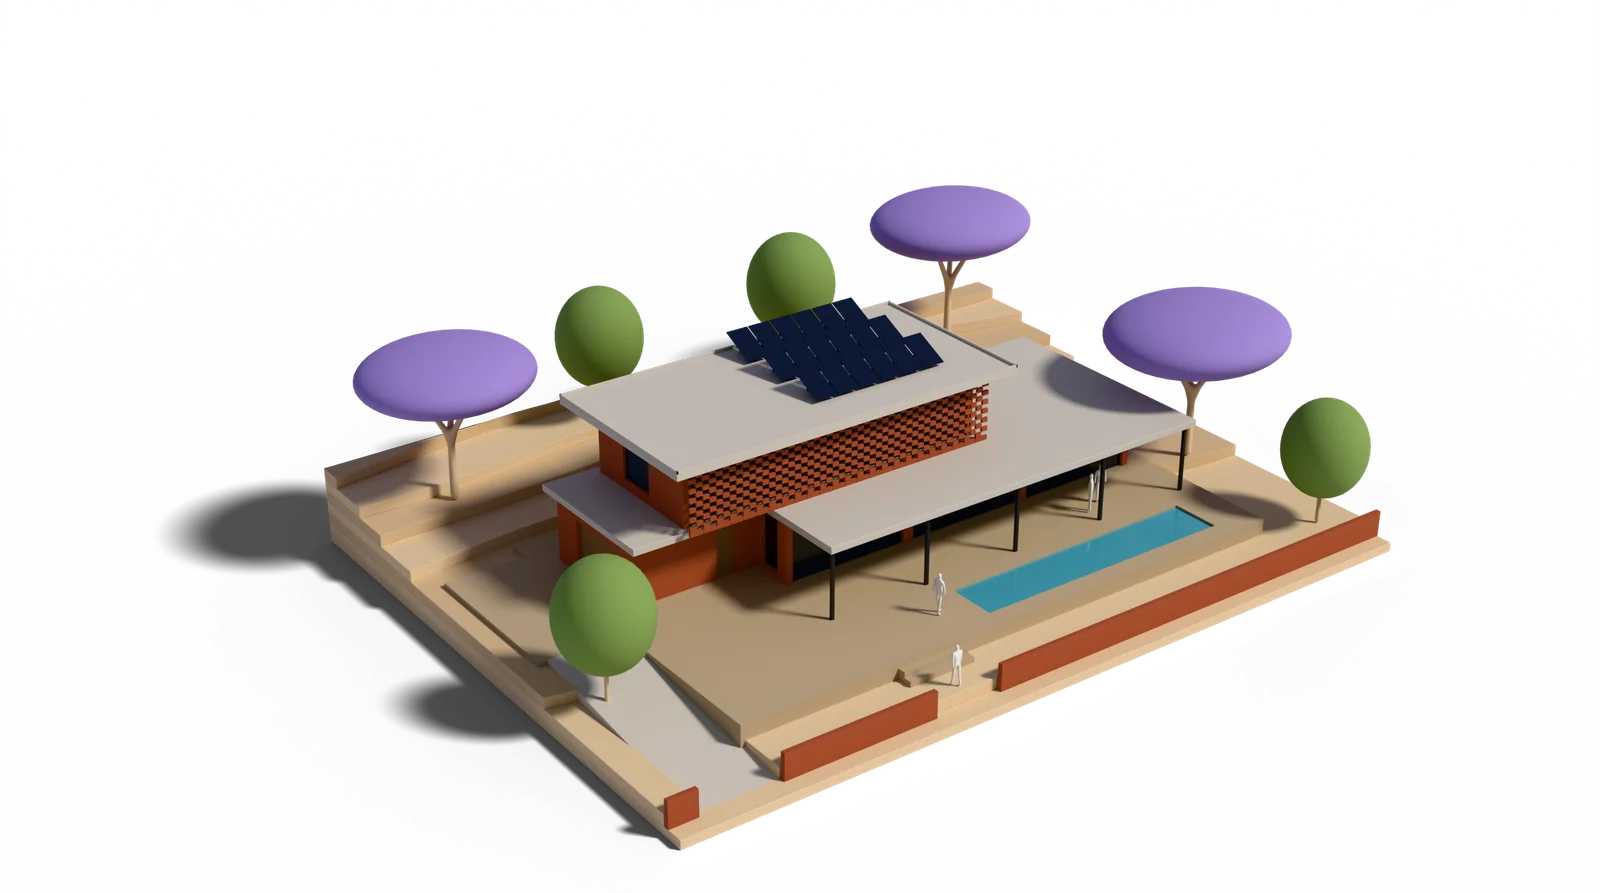
We show you the building before it exists.
Lintel is an architecture studio in Pretoria. We design houses and small buildings that face the sun, in brick, concrete and shade, and we build the model before anyone pours a footing.
House in Waterkloof
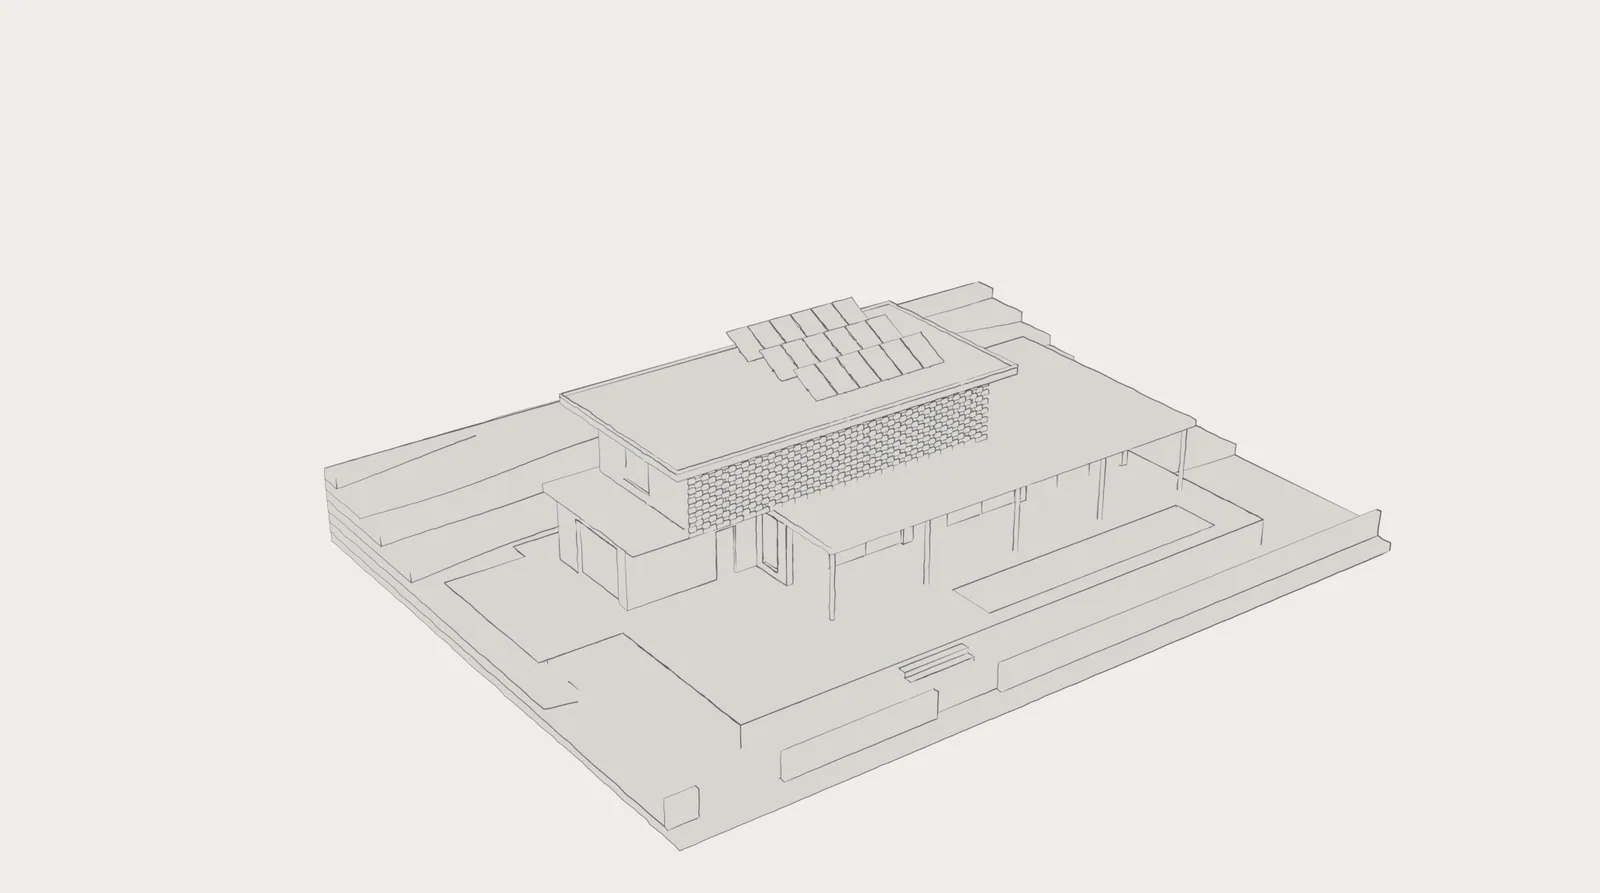
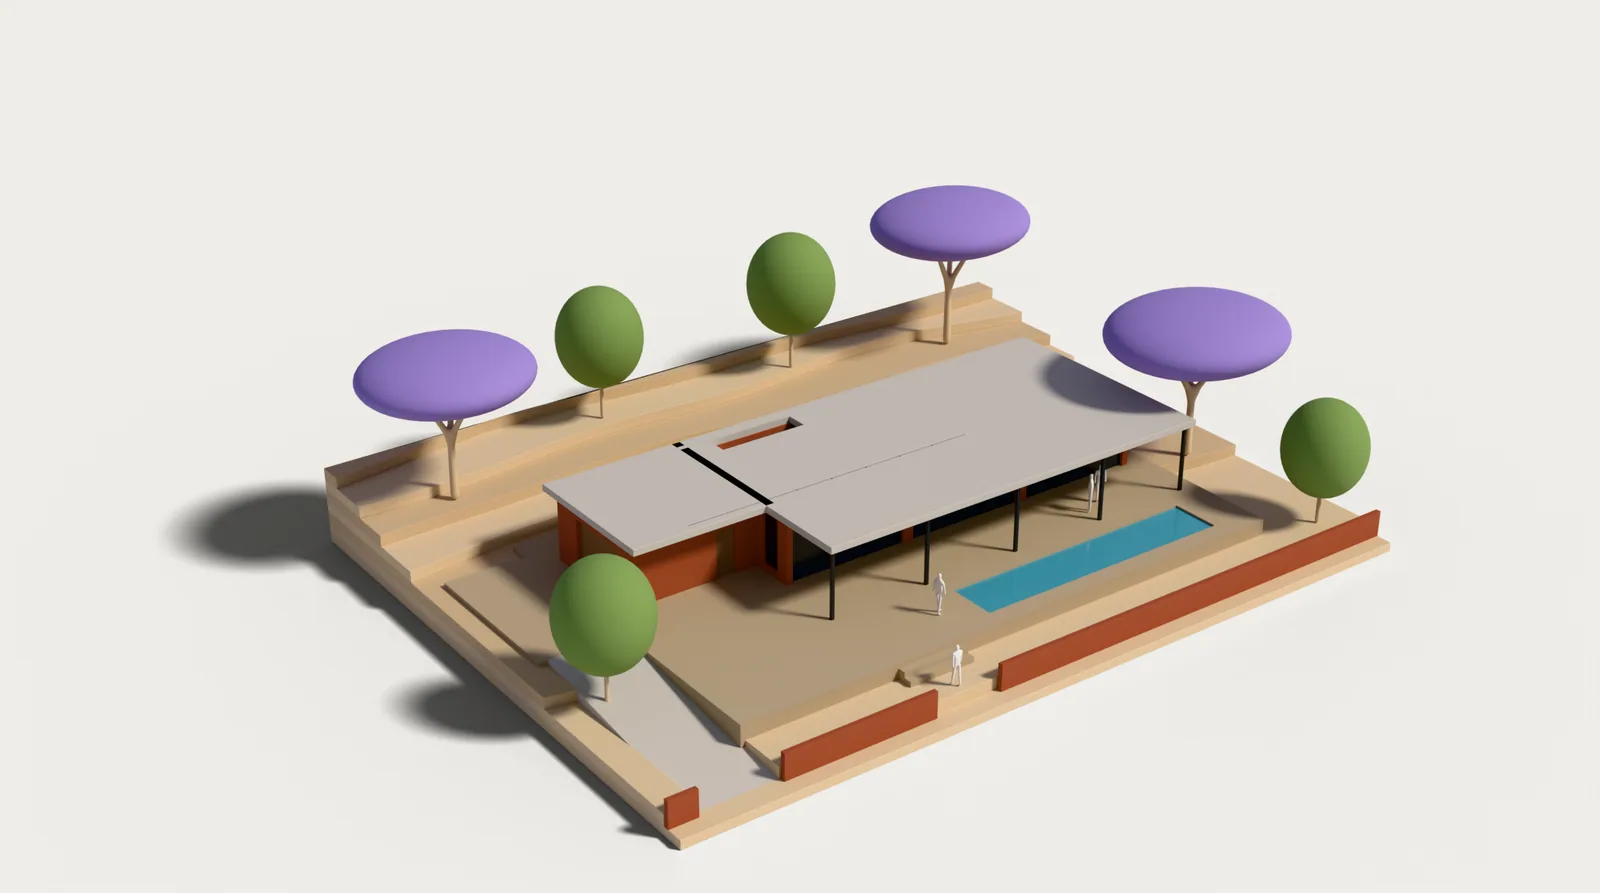
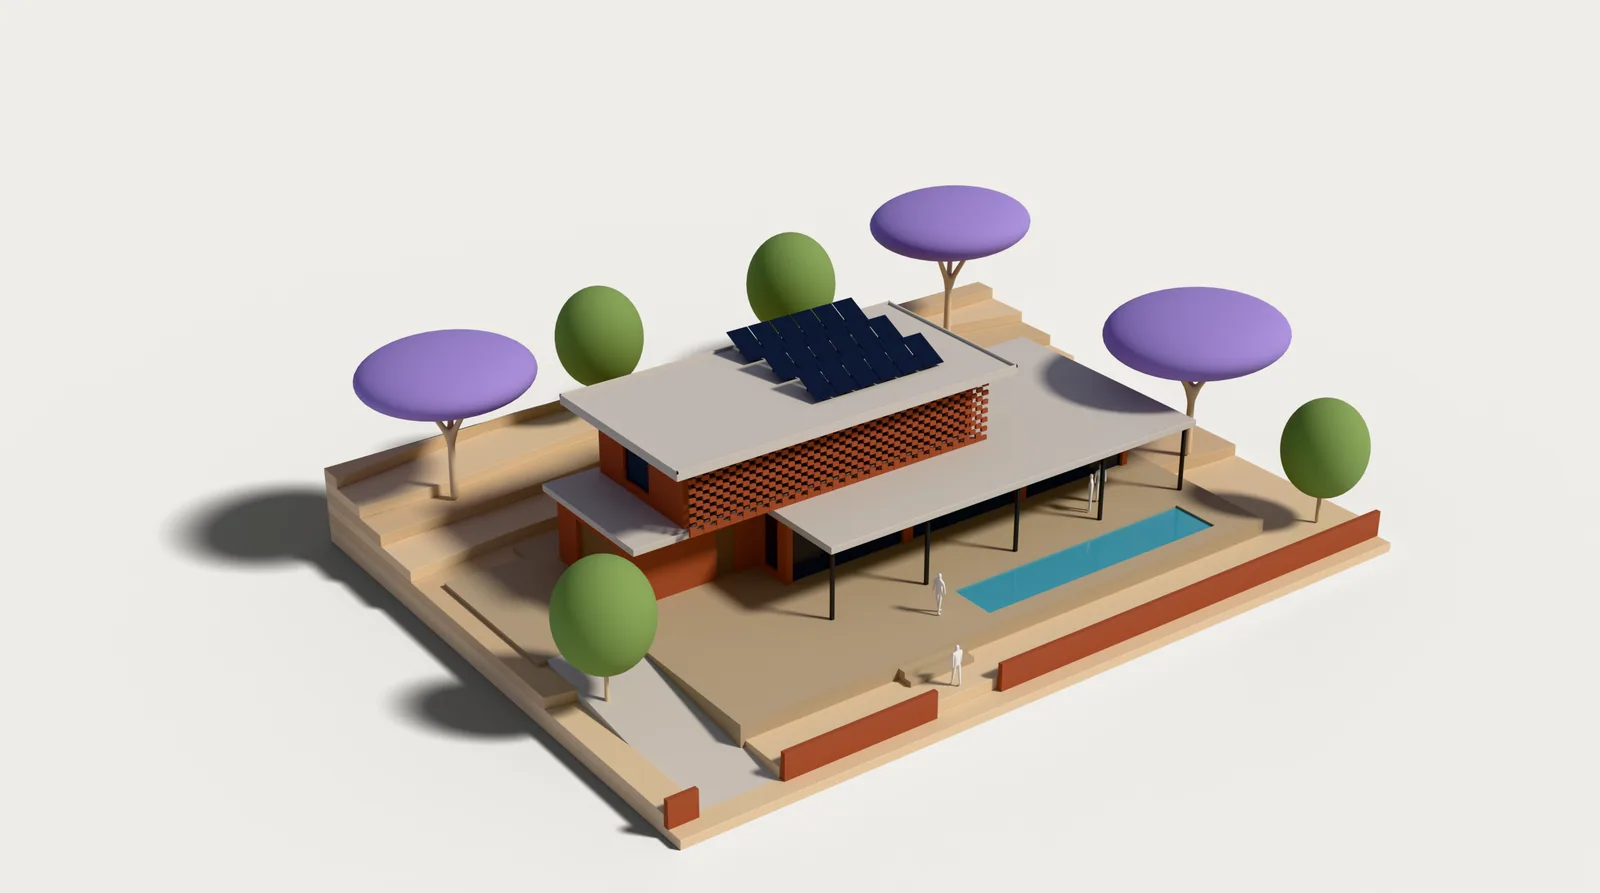
Model at 1:100. Four bedrooms on a north slope. In design, building starts in 2027.
Move the pointer to move the sun. Scroll to take the house apart.
Roof
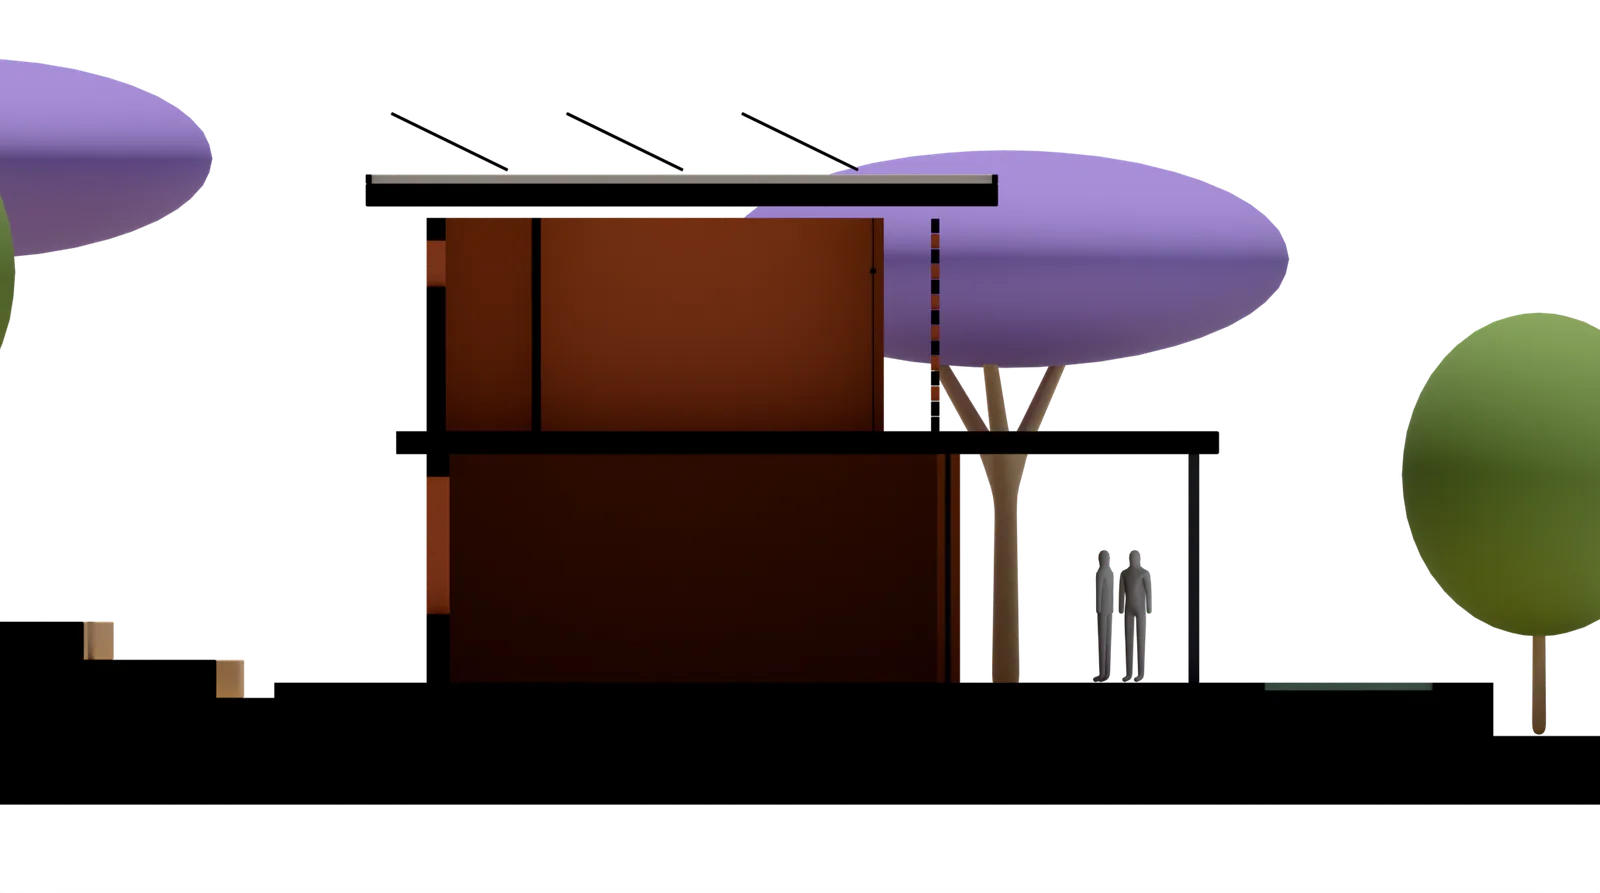
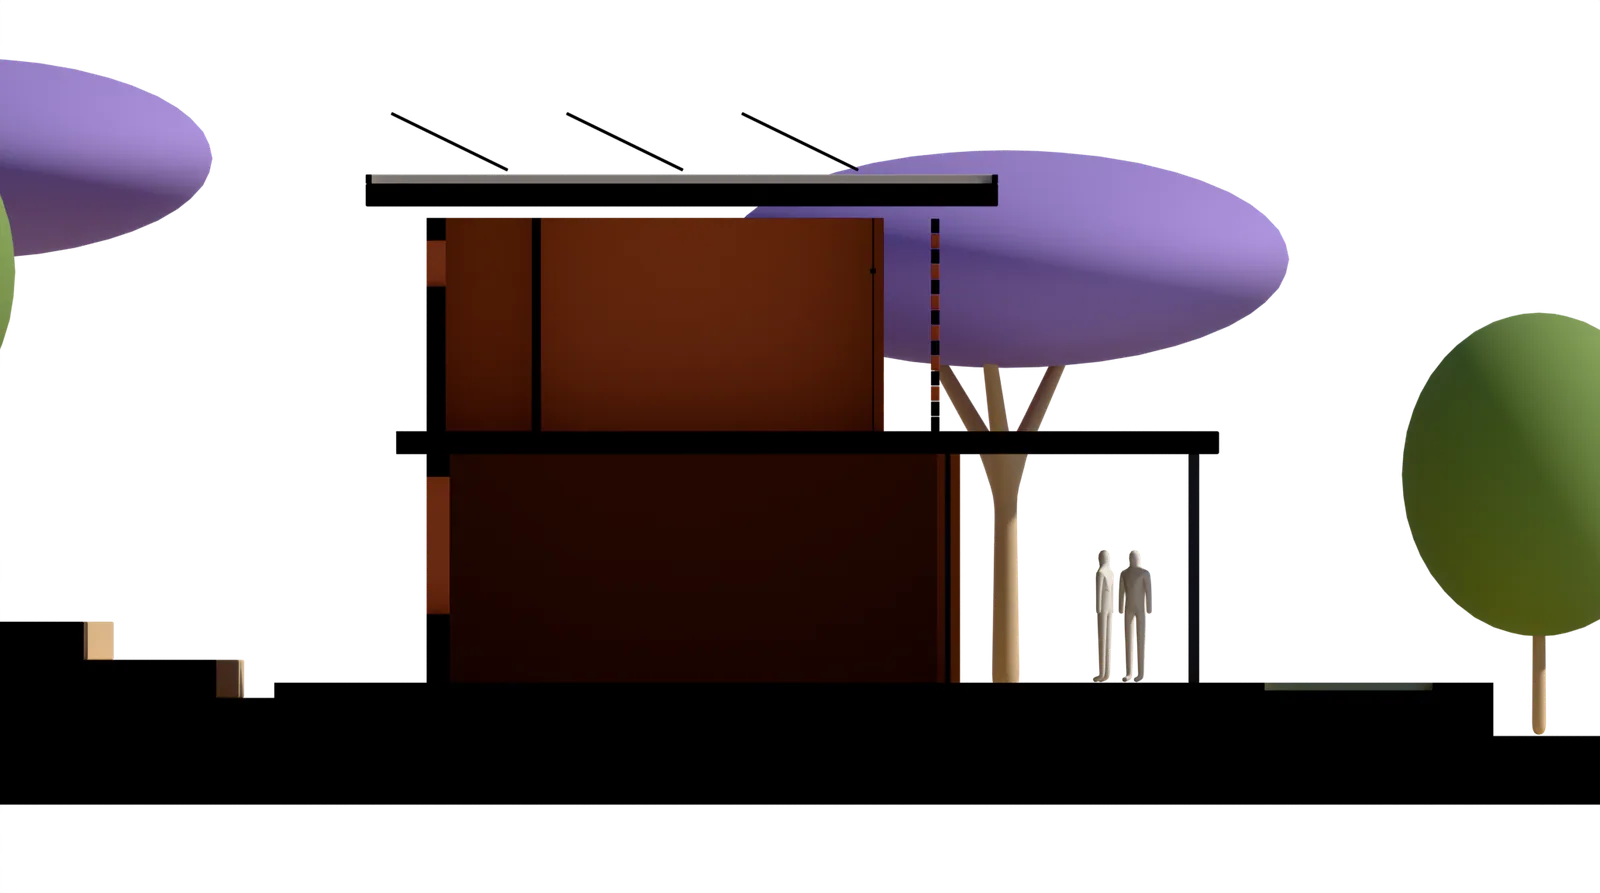
A thin concrete slab that floats on a band of clerestory glass. Its edge stands 1.6 m past the bedroom glass: the high summer sun stays out, the low winter sun comes in.
Solar panels tilted 26° to the north, the latitude of Pretoria.
Brick screen
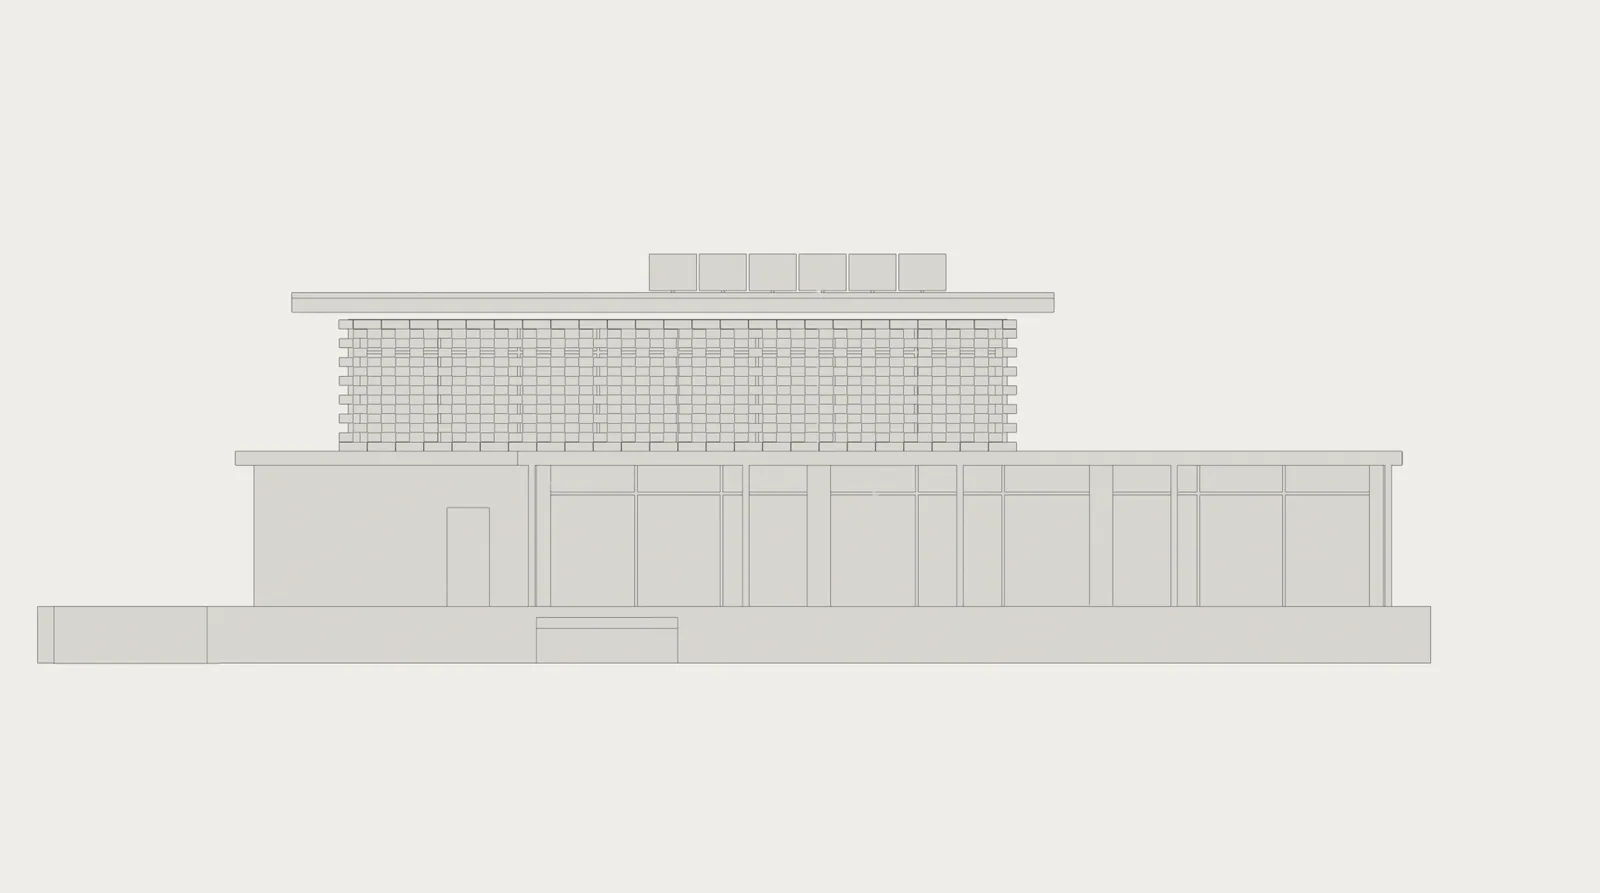
Maxi bricks laid two high with a brick-length gap. The bedrooms get light, air and privacy from the street.
Half of the wall is open.
Upper floor
Four bedrooms off one corridor, all facing north. The slab under them is the roof of the stoep below.
It steps out 1 m over the garage.
Ground floor
Living, kitchen and dining open fully to a 3.3 m stoep. The south wall is solid brick, against the winter wind.
Brick piers carry the slab; the glass slides away.
Plinth
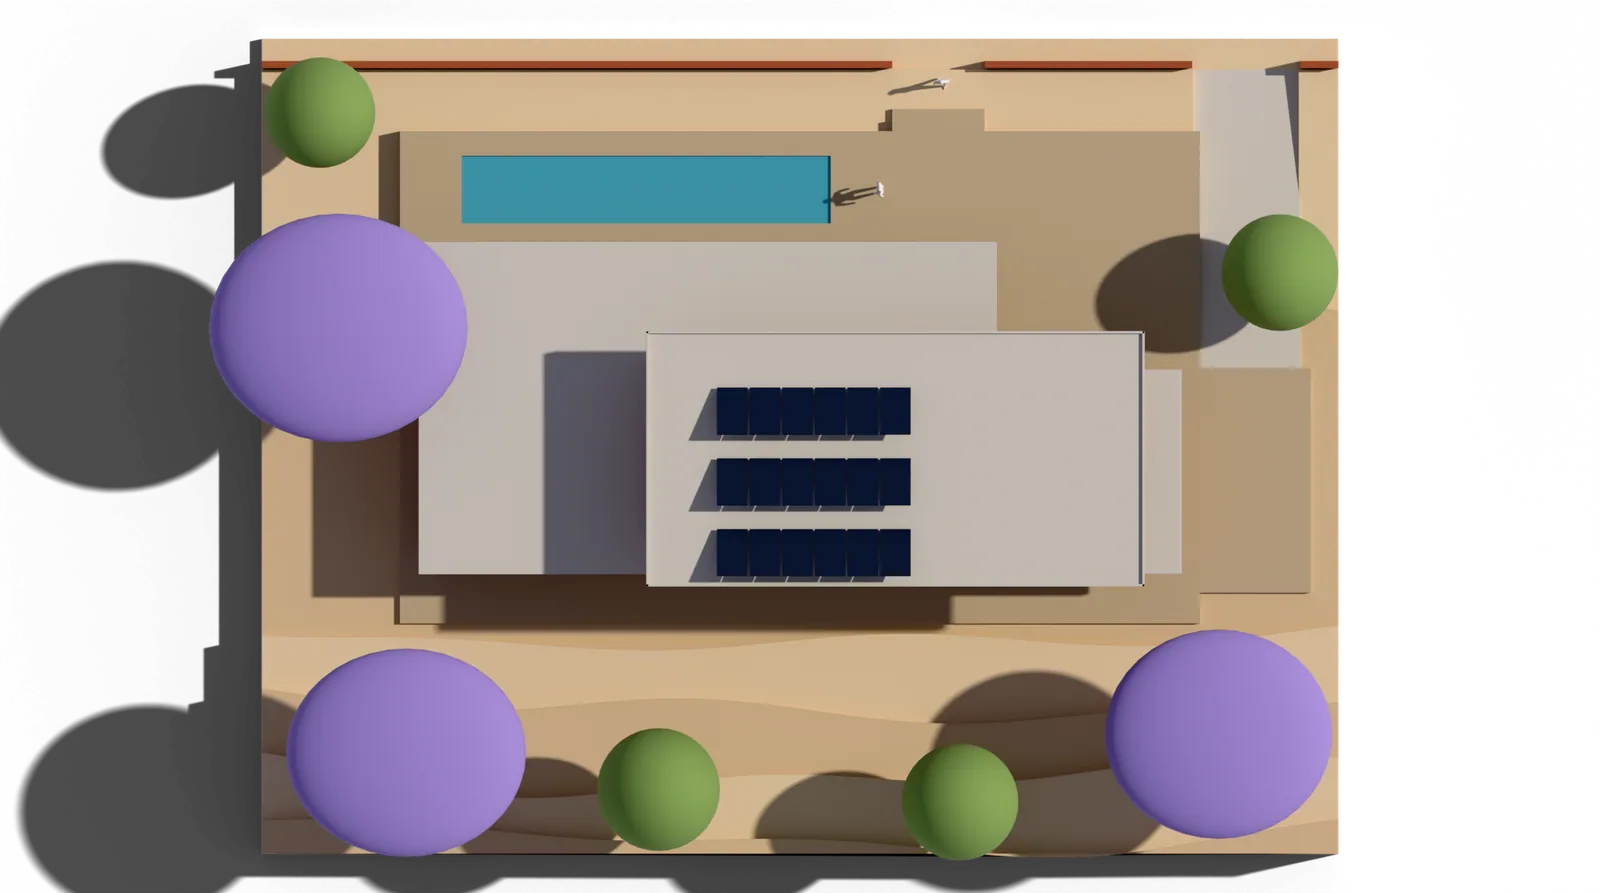
A stone base that holds the house level on the slope, with the pool along its north edge.
1.2 m above the garden, three steps down to the gate.
Turned to the sun
Every Lintel house starts with where the sun goes. In Pretoria it crosses the northern sky all year, so the house turns its long side and its glass to the north, and the roof is sized to the sun.
A section through the living room and a bedroom, at noon, from midsummer to midwinter.
21 December
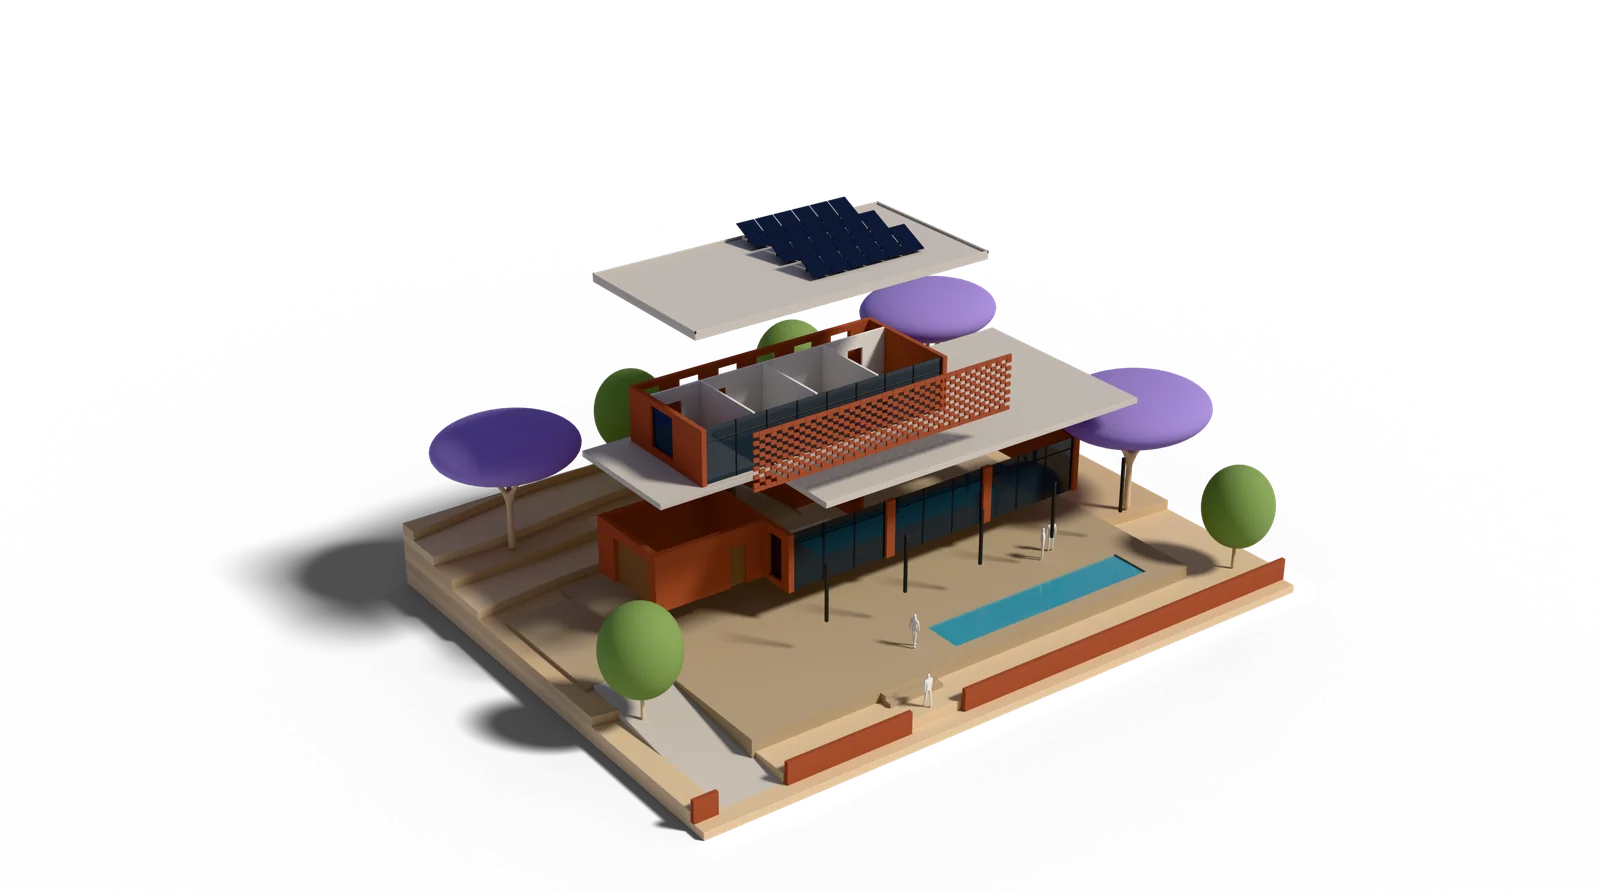
Roof
A thin concrete slab that floats on a band of clerestory glass. Its edge stands 1.6 m past the bedroom glass: the high summer sun stays out, the low winter sun comes in.
Brick screen
Maxi bricks laid two high with a brick-length gap. The bedrooms get light, air and privacy from the street.
Upper floor
Four bedrooms off one corridor, all facing north. The slab under them is the roof of the stoep below.
Ground floor
Living, kitchen and dining open fully to a 3.3 m stoep. The south wall is solid brick, against the winter wind.
Plinth
A stone base that holds the house level on the slope, with the pool along its north edge.
Turned to the sun
Every Lintel house starts with where the sun goes. In Pretoria it crosses the northern sky all year, so the house turns its long side and its glass to the north, and the roof is sized to the sun.
Work
Houses and small public buildings in and around Pretoria. Each one began as a model on our table.
Point at a project to see its model become the building.
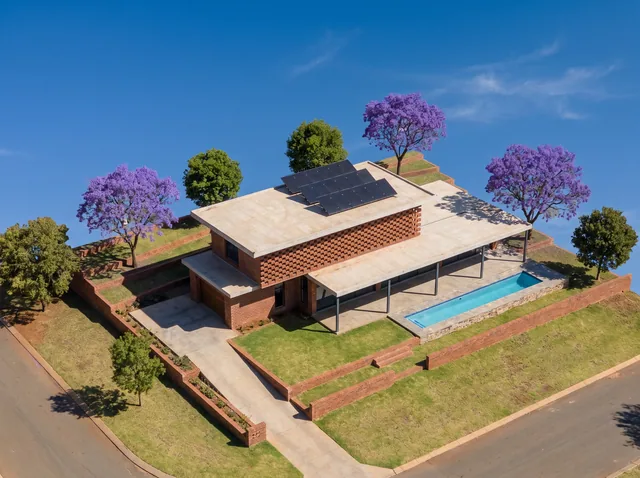 House in WaterkloofHouseWaterkloof, Pretoria2027
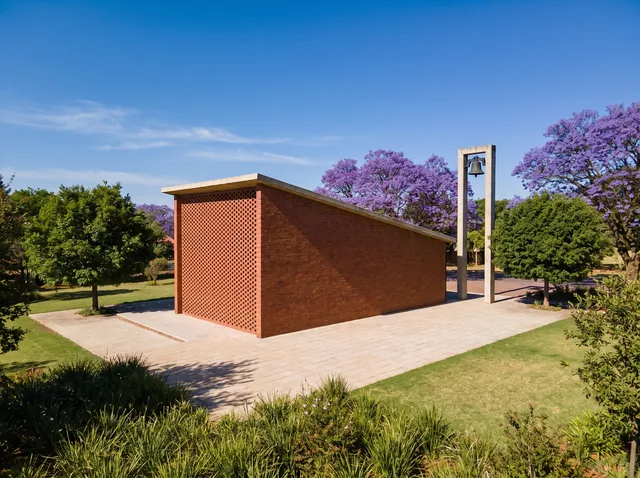 Chapel at LynnwoodChapelLynnwood, Pretoria2023
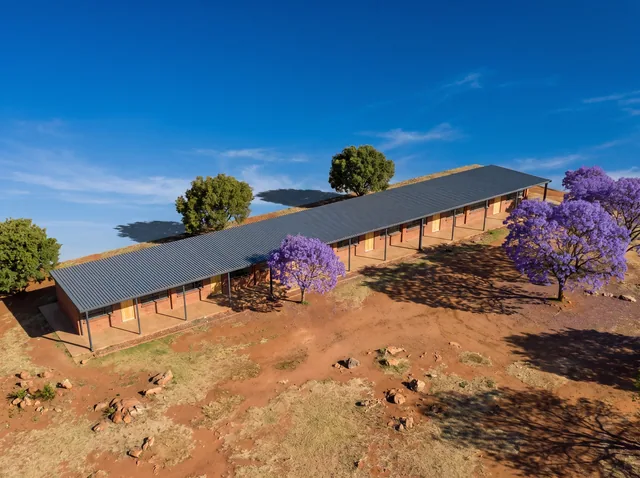 School pavilion in MamelodiSchoolMamelodi East, Pretoria2022
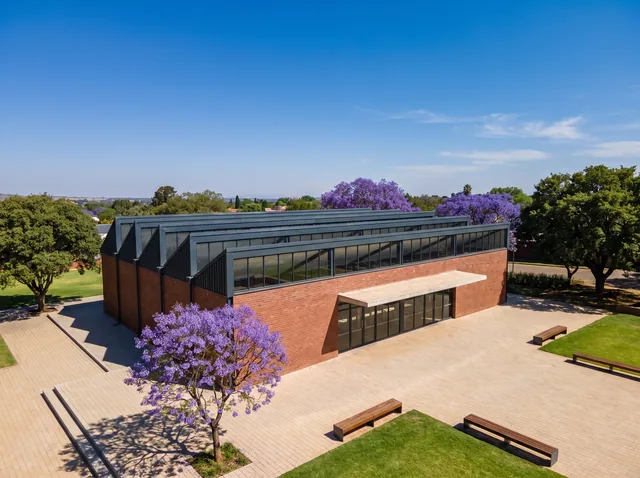 Library in HatfieldLibraryHatfield, Pretoria2024
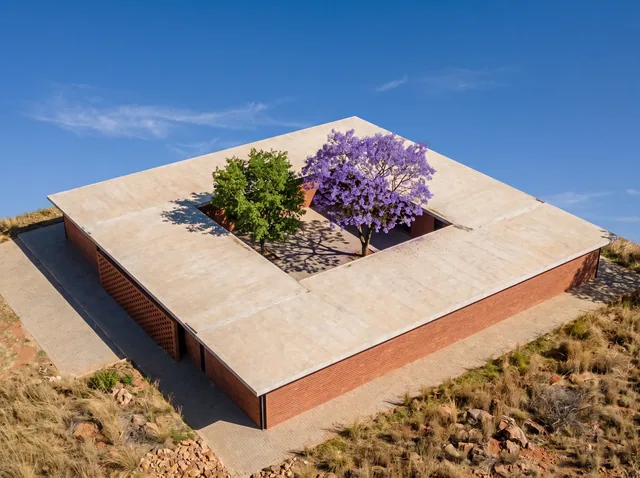 Clinic in SoshanguveClinicSoshanguve, Pretoria2021
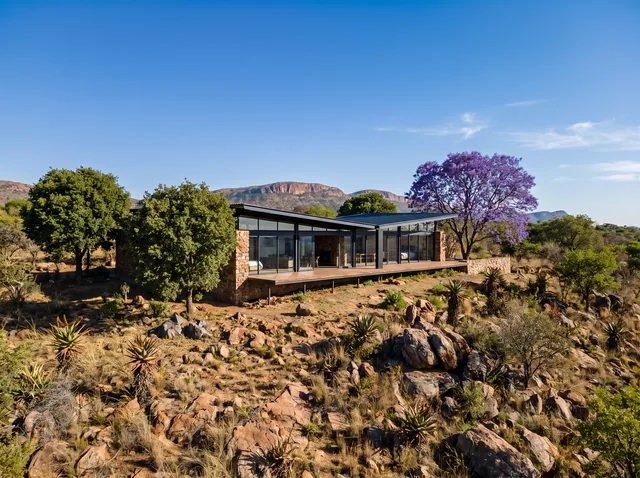 Weekend house in the MagaliesbergHouseMagaliesberg, North West2025
Walk through the house
The house in Waterkloof from inside, as it will be, from the stoep to a bedroom upstairs.
The stoep
8:00 in October
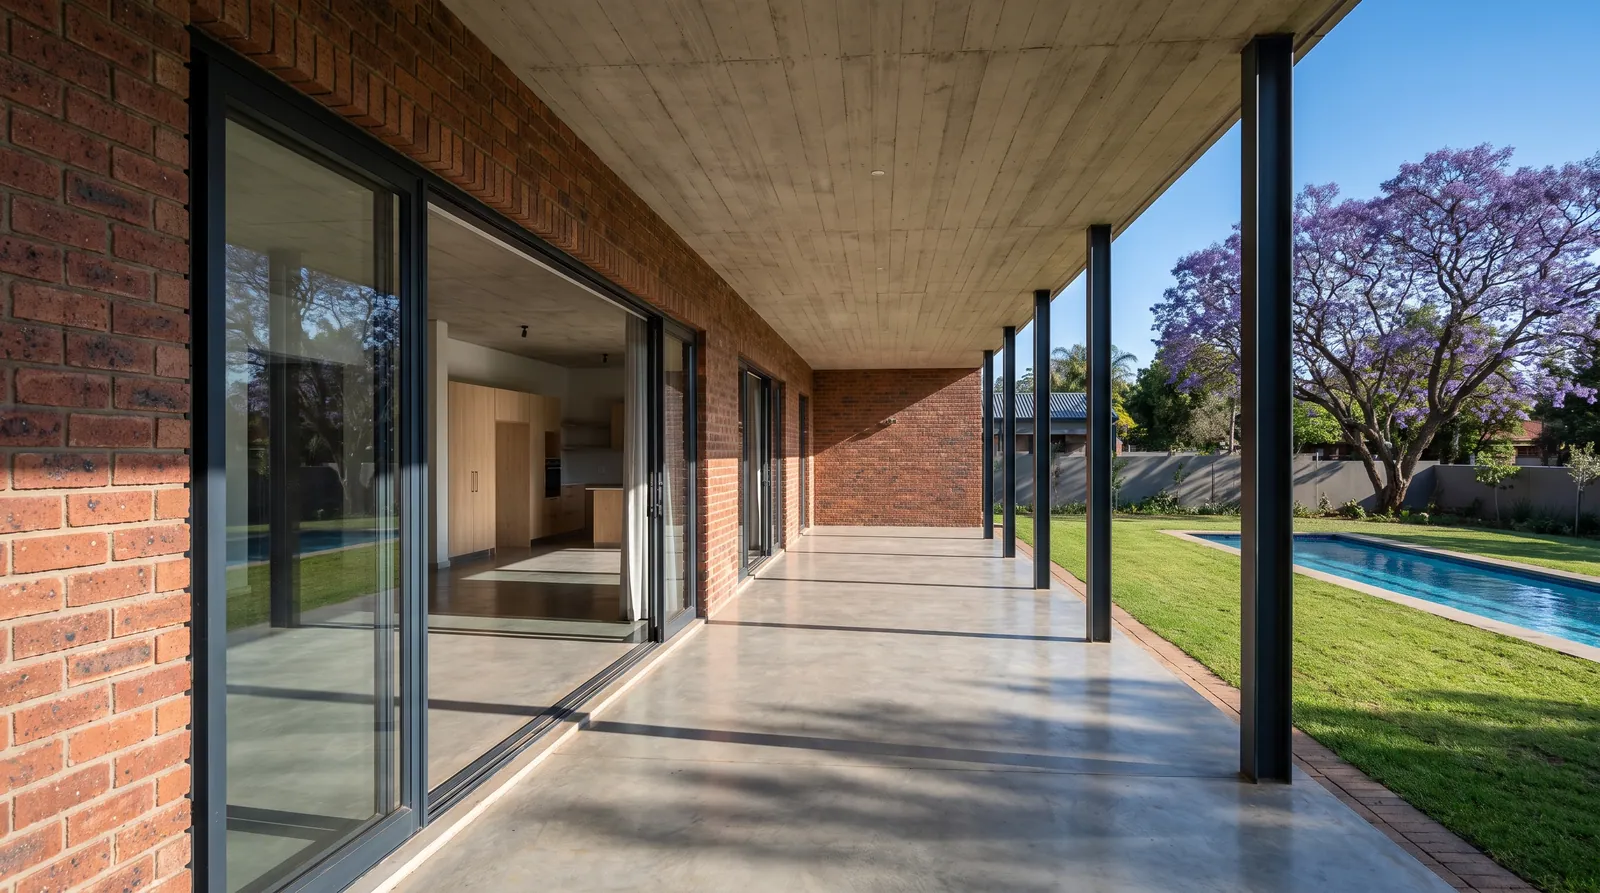
The front door opens off a covered stoep 3.3 m deep. In the morning the sun comes in low from the east and lays the columns' shadows across the floor.
18 m long, 3.3 m deep
Living room
12:30 in October
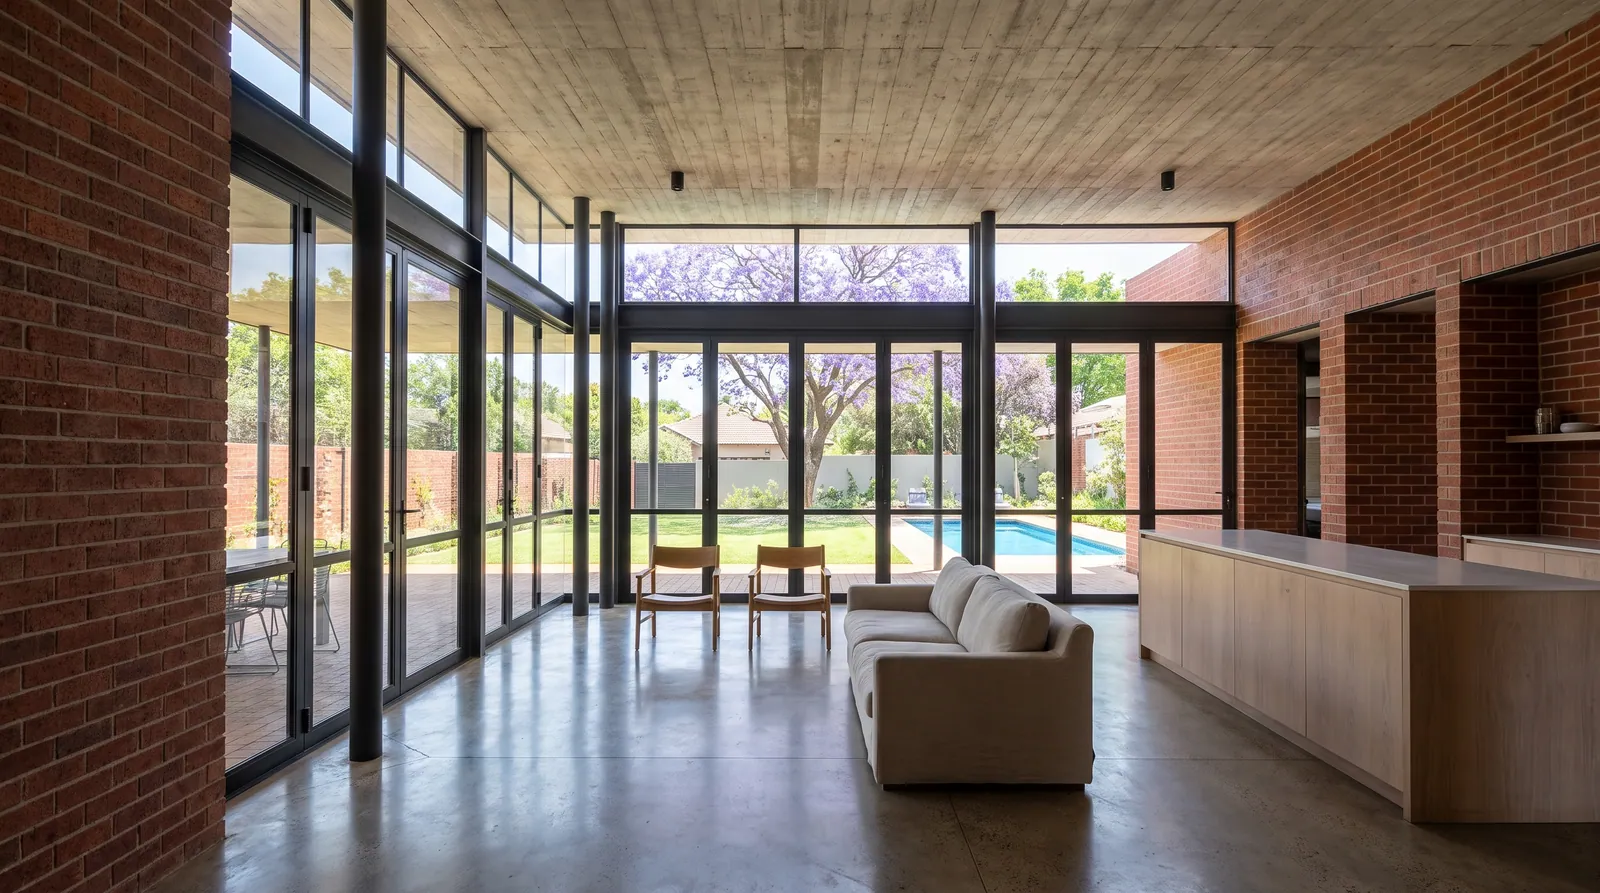
Living, kitchen and dining in one room. At midday the stoep roof keeps the glass in shade while the garden stays bright.
18 m by 6.4 m, 3 m high
The stair
15:00 in October
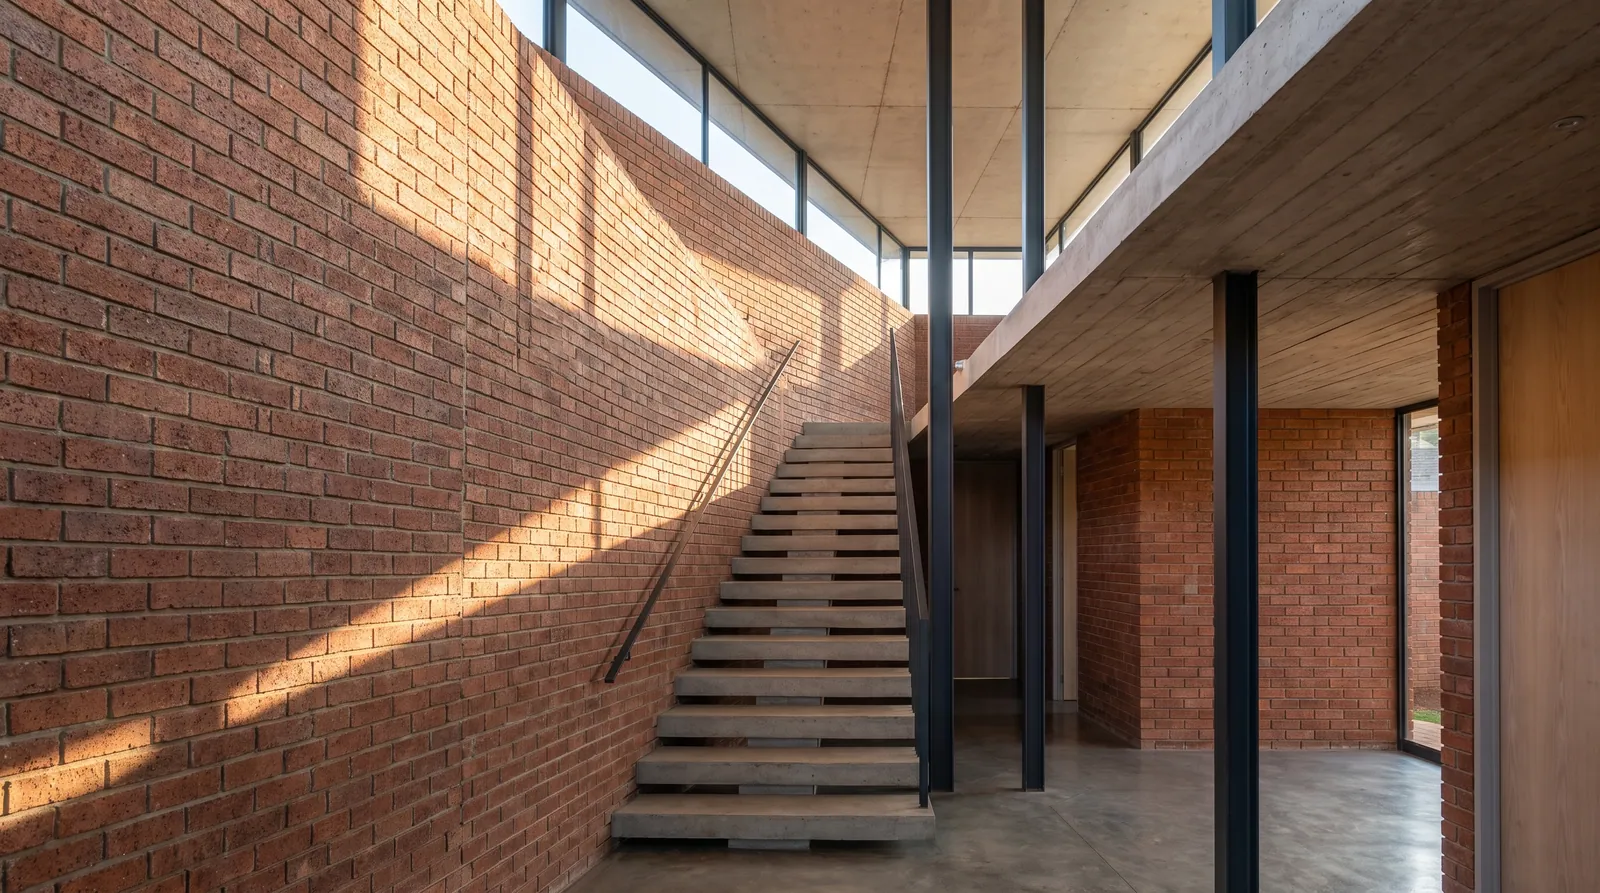
A straight concrete stair along the south wall, lit by the clerestory under the roof. In the afternoon a band of sun crosses the brick.
16 risers of 187 mm
A bedroom
9:00 in June
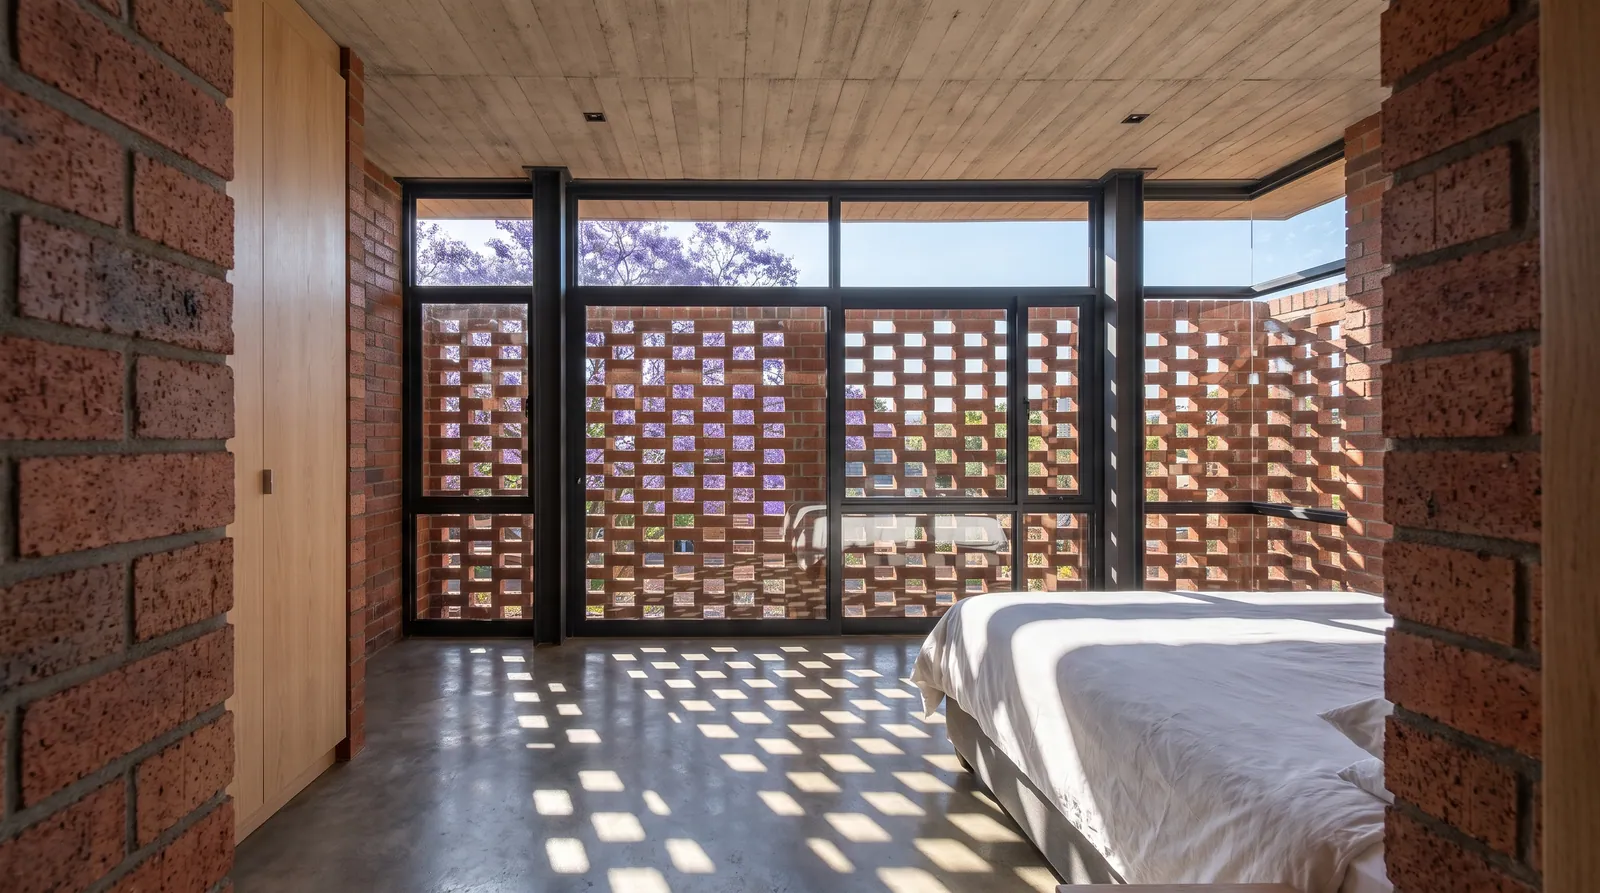
In winter the low sun comes through the brick screen and lays its pattern across the floor. In summer the roof edge keeps it out.
3.6 m by 4.3 m
The stoep
8:00 in October
The front door opens off a covered stoep 3.3 m deep. In the morning the sun comes in low from the east and lays the columns' shadows across the floor.
Living room
12:30 in October
Living, kitchen and dining in one room. At midday the stoep roof keeps the glass in shade while the garden stays bright.
The stair
15:00 in October
A straight concrete stair along the south wall, lit by the clerestory under the roof. In the afternoon a band of sun crosses the brick.
A bedroom
9:00 in June
In winter the low sun comes through the brick screen and lays its pattern across the floor. In summer the roof edge keeps it out.
How a project runs
Our fee is 9% of the building cost, paid stage by stage. Before that, one fixed fee for the site and the brief.
The site and the brief
We walk the site with you, measure the slope and the sun, and write down how you want to live. You get a survey, a sun study and a written brief.
Sketch design
Sketches first, then the first model on our table. We change it with you until it is right.
Council drawings
Every wall, window and brick course drawn, the plans submitted to the City of Tshwane, and the builders' prices compared.
Building
We are on site every week, from the plinth to the roof, and we sign off every payment to the builder.
Handover
Snags fixed, keys handed over, and the model is yours to keep.
Start a project
Tell us what you want to build. We answer within two working days, and the first conversation costs nothing.